

Listing Courtesy of: BRIGHT IDX / Listed By: Joseph Nolan, Century 21 Alliance
418 Chestnut Street Delran, NJ 08075
Active (18 Days)
$449,900 (USD)
OPEN HOUSE TIMES
-
OPENSun, Nov 11:00 pm - 3:00 pm
Description
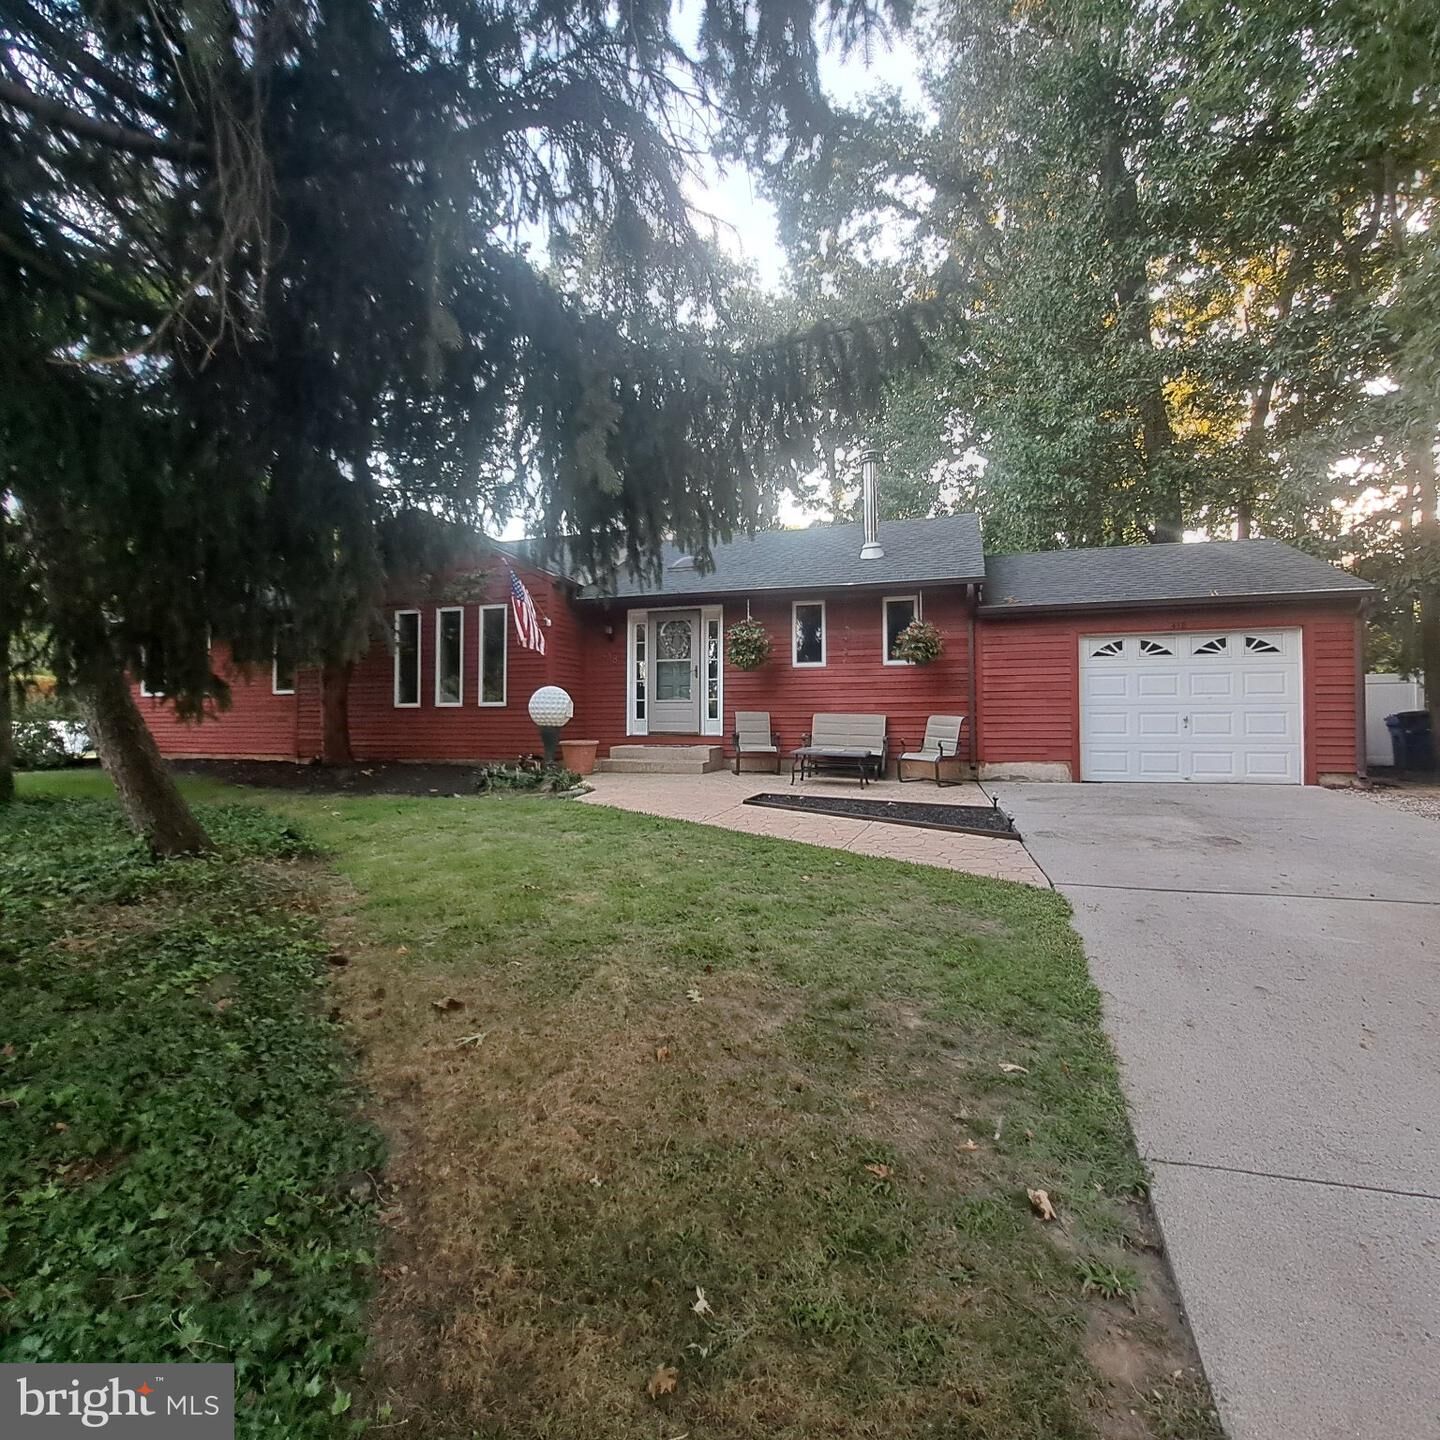
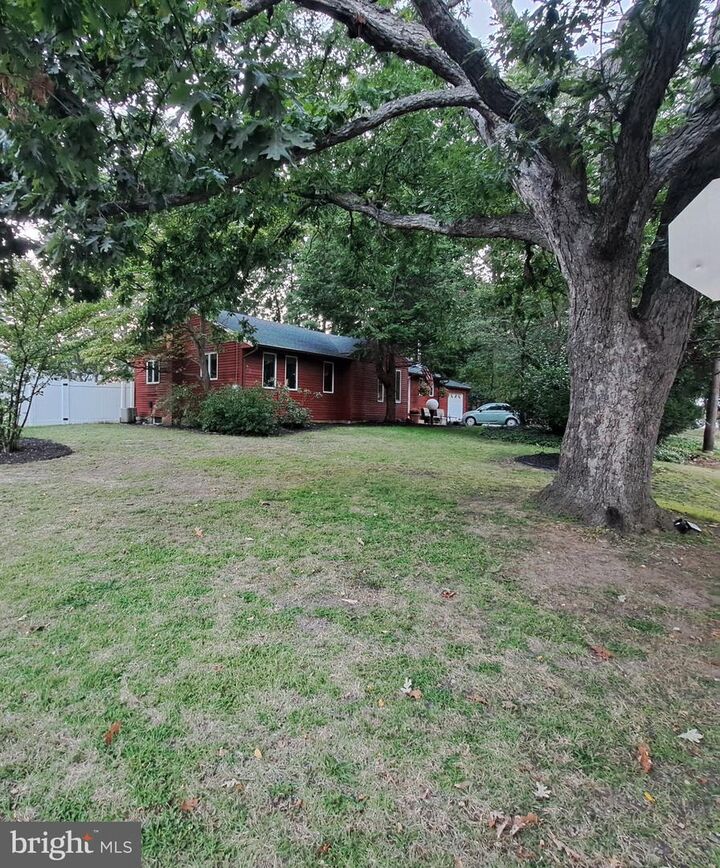
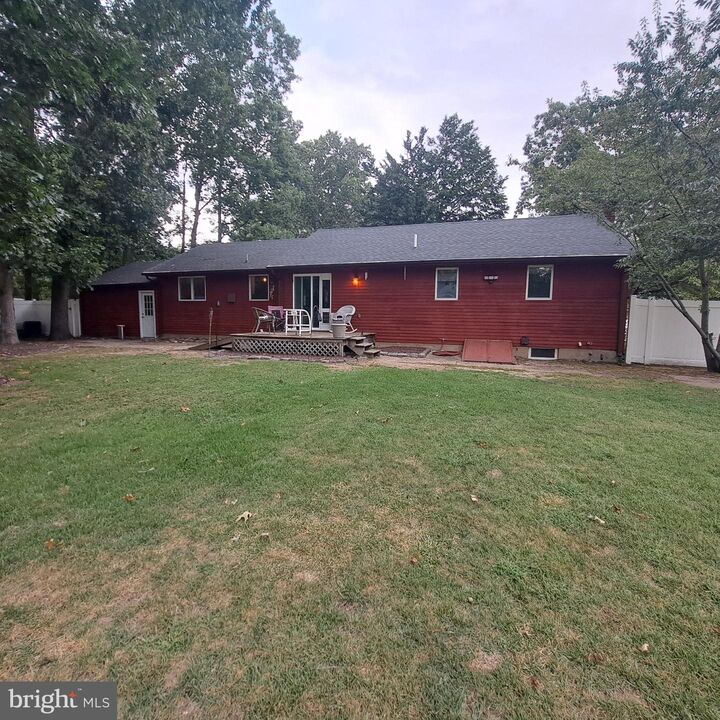
Welcome to this totally updated home. All you need to do is unpack your bags. The beautifully upgraded gourmet kitchen features extra large island with wine fridge and stainless steel appliances. Nook off of kitchen for additional space. The cozy living room has a wood-burning stove for those wintery nights. This home has 3 nice sized bedrooms with 2 full remodeled bathrooms with one having a walk-in shower access. Basement is finished for additional living space with outside entrance for further convenience. Create your own family room, home office, playroom, gym, entertainment center, etc. Additional closet space in basement for extra storage. Washer & Dryer are included with sale. Expansive fenced in private backyard features a wood deck for relaxing on those beautiful days. There is also a stamped concrete open porch to sit and unwind. Additional highlights are a one car attached garage, skylight, Andersen thermal windows, brand new water heater and newer roof and HVAC systems. Call and make an appointment today.
MLS #:
NJBL2122396
NJBL2122396
Taxes
$7,228(2025)
$7,228(2025)
Lot Size
0.27 acres
0.27 acres
Type
Single-Family Home
Single-Family Home
Year Built
1958
1958
Style
Ranch/Rambler
Ranch/Rambler
School District
Delran Township
Delran Township
County
Burlington County
Burlington County
Listed By
Joseph Nolan, Century 21 Alliance
Source
BRIGHT IDX
Last checked Oct 27 2026 at 5:52 PM GMT+0000
BRIGHT IDX
Last checked Oct 27 2026 at 5:52 PM GMT+0000
Bathroom Details
- Full Bathrooms: 2
Interior Features
- Dining Area
- Dishwasher
- Disposal
- Dryer
- Microwave
- Washer
- Refrigerator
- Water Heater
- Oven/Range - Gas
- Kitchen - Gourmet
- Kitchen - Island
- Walls/Ceilings: Dry Wall
- Range Hood
- Skylight(s)
- Stainless Steel Appliances
- Attic
- Spiral Staircase
- Ceiling Fan(s)
- Bathroom - Walk-In Shower
Subdivision
- Cambridge
Property Features
- Above Grade
- Below Grade
- Fireplace: Wood
- Foundation: Block
Heating and Cooling
- Forced Air
- Central A/C
Basement Information
- Full
- Partially Finished
Flooring
- Carpet
- Ceramic Tile
- Laminate Plank
Exterior Features
- Frame
- Roof: Asphalt
Utility Information
- Utilities: Cable Tv Available
- Sewer: Public Sewer
- Fuel: Natural Gas
School Information
- Elementary School: Millbridge E.s.
- Middle School: Delran Intermediate School
- High School: Delran H.s.
Stories
- 1
Living Area
- 1,508 sqft
Location
Estimated Monthly Mortgage Payment
*Based on Fixed Interest Rate withe a 30 year term, principal and interest only
Listing price
Down payment
%
Interest rate
%Mortgage calculator estimates are provided by C21 Alliance and are intended for information use only. Your payments may be higher or lower and all loans are subject to credit approval.
Disclaimer: Copyright 2026 Bright MLS IDX. All rights reserved. This information is deemed reliable, but not guaranteed. The information being provided is for consumers’ personal, non-commercial use and may not be used for any purpose other than to identify prospective properties consumers may be interested in purchasing. Data last updated 10/27/26 10:52


